6714 Tennyson Oaks Ln, Alexandria, LA 71301
- $865,000
- 5
- BD
- 4
- BA
- 5,716
- SqFt




- List Price
- $865,000
- Price Change
- ▼ $33,000 1778708196
- MLS#
- 2531818
- Status
- ACTIVE
- Bedrooms
- 5
- Bathrooms
- 4
- Half Bathrooms
- 1
- Sq. Ft
- 5,716
- Acres
- 0.94
- Year Built
- 1997
Property Description
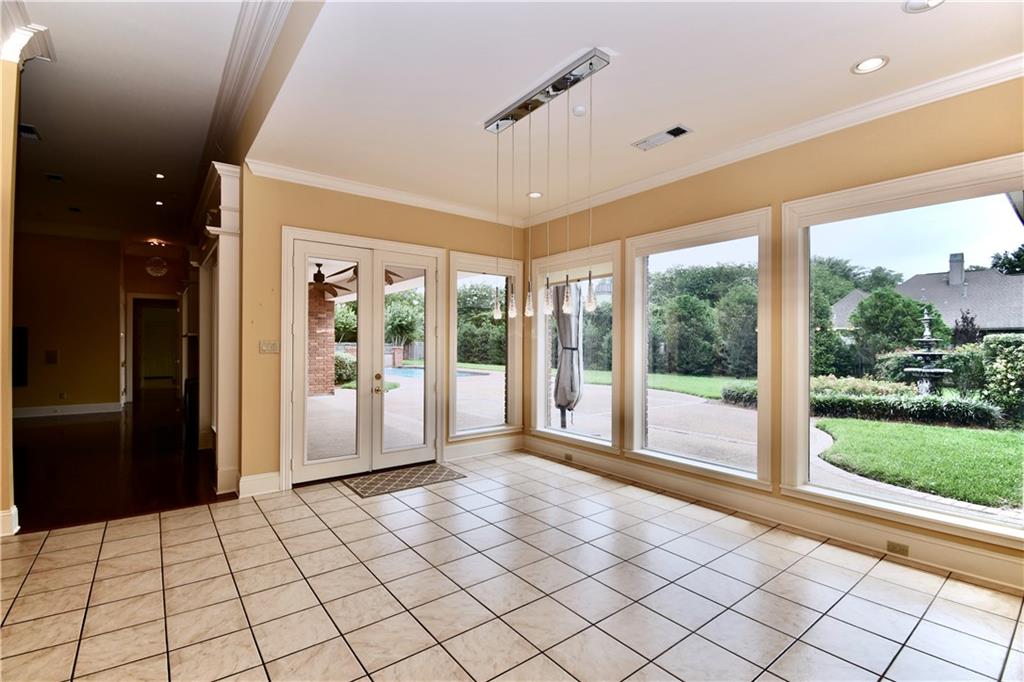
OPEN HOUSE SUN MAY 31 - 2-4 p.m. DON'T BUILD TILL YOU VIEW THIS IMMACULATE SHOWPLACE FIRST! Crafted with precision & maintained in stellar condition, this exceptional home w/ 5700+ living square feet offers 5 or 6 bedrooms /3.5 baths on double almost-acre lot in one of the area's most popular, picturesque & conveniently located neighborhoods. From the moment of entry, impeccable attention to detail and no-expense-spared design sets the tone for an estate experience created both for comfort and show! Expansive floor plan features ceilings that stretch to 12 feet in all living areas w/ 10 feet elsewhere. The open floor plan shouts "let's have a party" w/ its gleaming premium wood floors in most rooms/neutral tile in kitchen/breakfast areas, dramatic and artsy light fixtures and amazing windows to bring inside the picture-postcard outside views. The multitude of versatile rooms offers endless possibilities - 6th bedroom, playroom, home gym, media lounge or whatever your lifestyle requires. The primary suite, located on a separate wing, is a private retreat w/ separate adjoining office complete w/ built-ins, workstations and abundant storage. Enjoy tranquil views of sparkling pool & expansive open & covered patios nearby. Primary bath is nothing short of extraordinary w/ storage, workspace & amenities of your best imaginings! Outdoors, generous brickwork defines patios, fencing & entertaining spaces while the 2nd lot presents endless potential for putting green, tennis or pickleball etc. Parking is unmatched w/both double garage & double carport, storage room, massive amounts of paved driveway plus striking front circle drive. Chef's kitchen has dual granite islands, cooktop w/ both gas & electric burners and seemingingly endless cabinetry, storage and counter space. Oversized windows enhance the breakfast area w/abundant natural light. HOA dues $250/year. 3 ac/heat units. MBR ac/heat 1997.Living/kitchen ac 2019/heat1997. Guest/other BRs:AC 2023/heat 2024
Additional Information
- Stories
- 1
- Roof
- Asphalt, Shingle
- Foundation
- Slab
- Interior Features
- Ceiling Fans, Guest Suite, Granite Counters, Pantry
- Cooling
- Central Air
- Heating
- Central, Multiple Heating Units
- Water
- Public
- Sewer
- Public Sewer
Mortgage Calculator
Listing courtesy of ROSE STEEPLETON