506 Hillcrest Dr, Alexandria, LA 71301
- $262,000
- 4
- BD
- 3
- BA
- 2,976
- SqFt




- List Price
- $262,000
- MLS#
- 2555250
- Status
- ACTIVE UNDER CONTRACT
- Bedrooms
- 4
- Bathrooms
- 3
- Half Bathrooms
- 1
- Sq. Ft
- 2,976
- Acres
- 0.41
- Year Built
- 2001
- Subdivision
- Hillcrest
Property Description
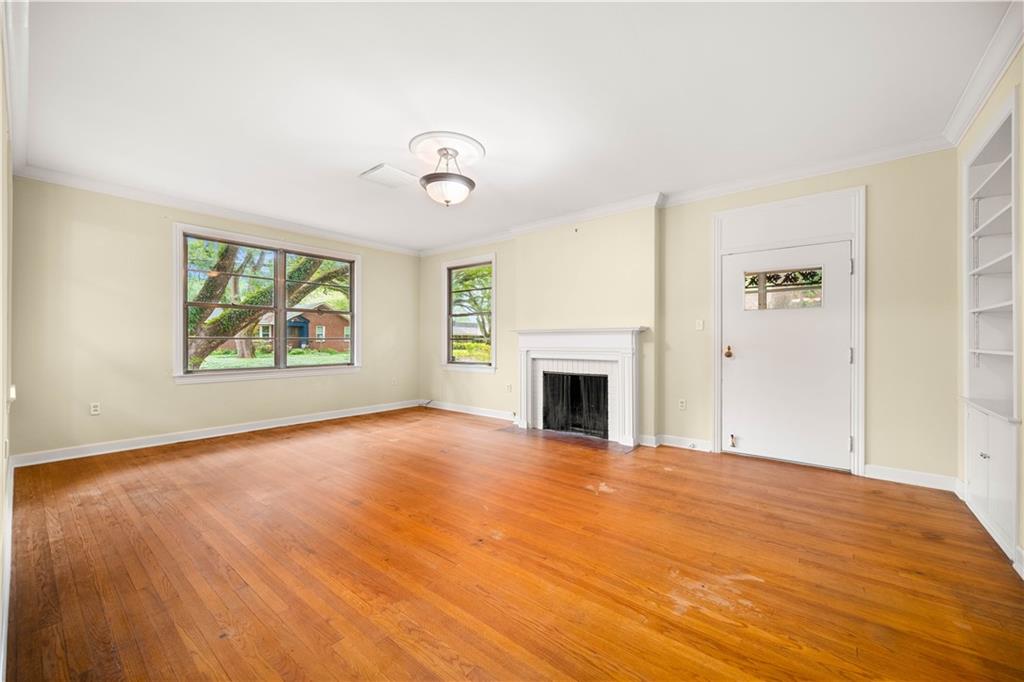
Tucked beneath a canopy of majestic oaks, where dappled sunlight dances across the ground and whispers of the past linger in the breeze, this enchanting Hillcrest Drive residence invites you into a storybook setting in Alexandria’s beloved Garden District. With 2,976 hsf of timeless charm, this 4Bd, 2.5Bth home blends historic character with thoughtful modern touches, where original hardwood floors guide you through gracious formal and informal living spaces, ideal for both lively gatherings and quiet afternoons steeped in Southern comfort and an abundance of built-in storage offers a delightful nod to craftsmanship of a bygone era. The kitchen is a dream featuring dual stoves/ovens, stainless steel appliances, a water filtration system, pantry, and a cozy eat-in dining nook. The oversized primary suite feels like a private retreat, wrapped in windows that flood the space with natural light, offering dual closets and a serene en suite bath adorned with timeless tilework and a soft, neutral palette. Secondary captured bedrooms carry their own charm, complete with built-in vanities, a convenient half bath, and easy access to the backyard great for guests or creative spaces. A heated/cooled sunroom extends your living area year-round, offering a peaceful perch to enjoy the changing seasons, while outside unfolds a backyard designed for both playfulness and function with a spacious workshop, brick patio, fire pit area, and even a tranquil bayou backdrop. The fully fenced .41 acre lot also includes driveable access, and with fresh exterior paint and an undeniable sense of magic woven throughout, this Garden District gem is more than a home, it’s a place where charm, comfort, and a touch of whimsy live in perfect harmony. Schedule your private tour TODAY!
Additional Information
- Stories
- 1
- Roof
- Shingle
- Foundation
- Raised
- Interior Features
- Ceiling Fans, CO Detector(s), Pantry, Stainless Steel Appliances
- Cooling
- Central Air, One Unit
- Heating
- Central
- Water
- Public
- Sewer
- Public Sewer
- Elementary School
- Huddle Elem
- Middle School
- AMM
- High School
- PMH
Mortgage Calculator
Listing courtesy of ASHLEY BONIFIELD