1256 Southampton Dr, Alexandria, LA 71303
- $339,000
- 4
- BD
- 3
- BA
- 2,530
- SqFt




- List Price
- $339,000
- MLS#
- 2559735
- Status
- ACTIVE UNDER CONTRACT
- Bedrooms
- 4
- Bathrooms
- 3
- Half Bathrooms
- 1
- Sq. Ft
- 2,530
- Acres
- 0.61
- Year Built
- 1972
- Subdivision
- Wilshire Park
Property Description
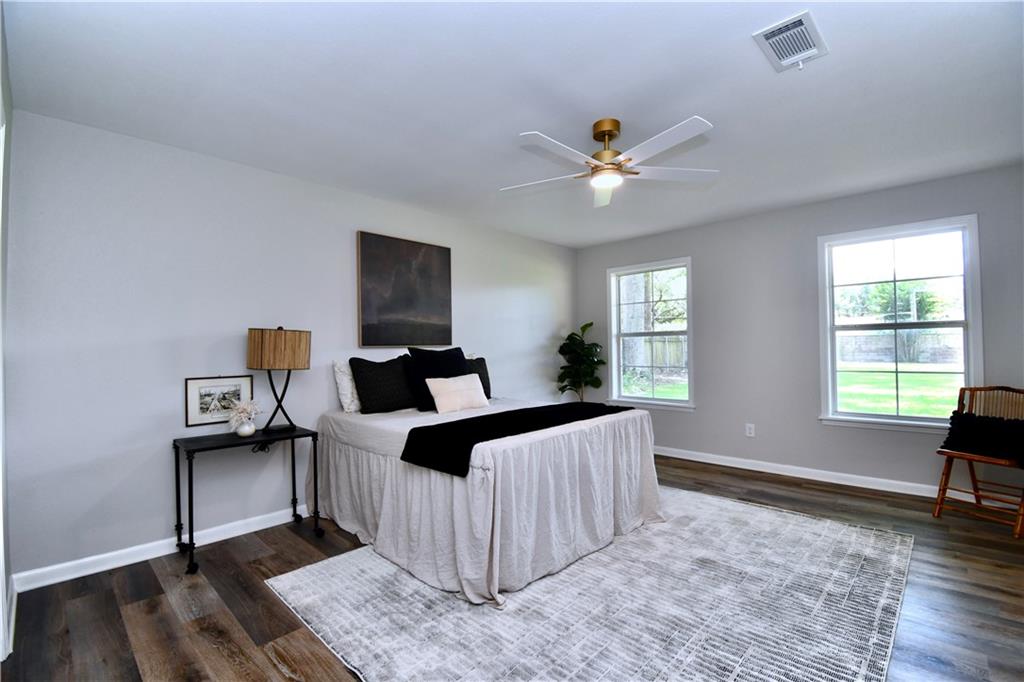
Do you LOVE the look and feel of established neighborhoods with their welcoming front porches, lovely facades, wonderful neighbors and pleasant "walkability?" But you need modern, updated and new to fit your lifestyle and furnishings? SEARCH NO MORE! This stunning 4 bedroom, 2.5 bath home, located on one of Alexandria's most sought-after streets, has undergone a remarkable top-to-bottom renovation, transforming it into a home that beautifully balances neighborhood charm with modern living. Surrounded by large shade trees and new landscaping, it offers the character buyers love with the finishes and efficiencies they need and desire. Virtually every surface has been thoughtfully reimagined - soft neutral colors, gleaming quartz countertops, stylish hardware, new flooring throughout (no carpet), upgraded bath & kitchen fixtures, easy-keep landscaping and a truly oversized privacy fenced backyard with plenty of room for pool, pickleball court or other leisure pursuit. Admire the brand new architectural shingle roof, new exterior color palette and stylish main entry. Energy efficiency features include brand new 4-ton heating /air unit, double pane windows, gas hot water heater in laundry, gas oven and separate cooktop and gas fireplace. The light-filled floor plan includes oversized den highlighted by gas fireplace with its oversized brick surround that can seat a crowd and extensive amount of shelving just waiting for your favorite books and mementoes. The refreshed kitchen is flanked by welcoming breakfast area on one side and formal dining on the other. The front formal dining/living area can be utilitized in multiple ways as lifestyles change or grow. Four substantial bedrooms and two baths line the back hallway. Laundry room conveniently adjoins a half bath. More features include 3 separate storage rooms - 2 in parking area/ 1 in backyard, an abundance of paved parking areas, and picturesque front sidewalk.
Additional Information
- Stories
- 1
- Roof
- Asphalt, Shingle
- Foundation
- Slab
- Interior Features
- Ceiling Fans, Granite Counters, Pantry, Stainless Steel Appliances
- Cooling
- Central Air, One Unit
- Heating
- Central
- Water
- Public
- Sewer
- Public Sewer
Mortgage Calculator
Listing courtesy of ROSE STEEPLETON